Projects / 02
Hotel
Optimismo
- Value
- $210m
- GFA
- 18,976 m²
- Storeys
- 32
- Structure
- Mass timber
- Status
- Planning
A 32-level hotel and office tower in Adelaide, 18,976 m² GFA and a project value of $210m, now in planning. Built in mass timber from the ground to the roof, it is set to be the tallest fully mass timber building in Australia and the most sustainable hotel in Australia.
Vettex provides feasibility services and support to the Finding Infinity team: testing the feasibility as the design and cost plan develop, reviewing the cost estimates and the structural and timber pricing, and supporting the project through the development application.
In practice that has meant updating the feasibility as the floor plates changed, reviewing the hotel operating forecast that underpins the value, testing the cost plan line by line as each estimate came in, and bringing timber installers in early so the structure is priced by the people who would build it rather than by allowance.
The building stacks 228 hotel rooms over offices, wellness, a restaurant and retail in a single timber structure, which puts the structural, fire and procurement questions at the front of the project rather than leaving them for the contract.
From the street up, the tower holds retail and a restaurant at its base, a wellness level, seven levels of offices and eighteen levels of hotel rooms, with plant floors between the offices and the hotel and at the roof. The design intent is all-electric with no gas connection, with solar panels on the north and west facades as well as the roof, and an airtight, well-insulated envelope.
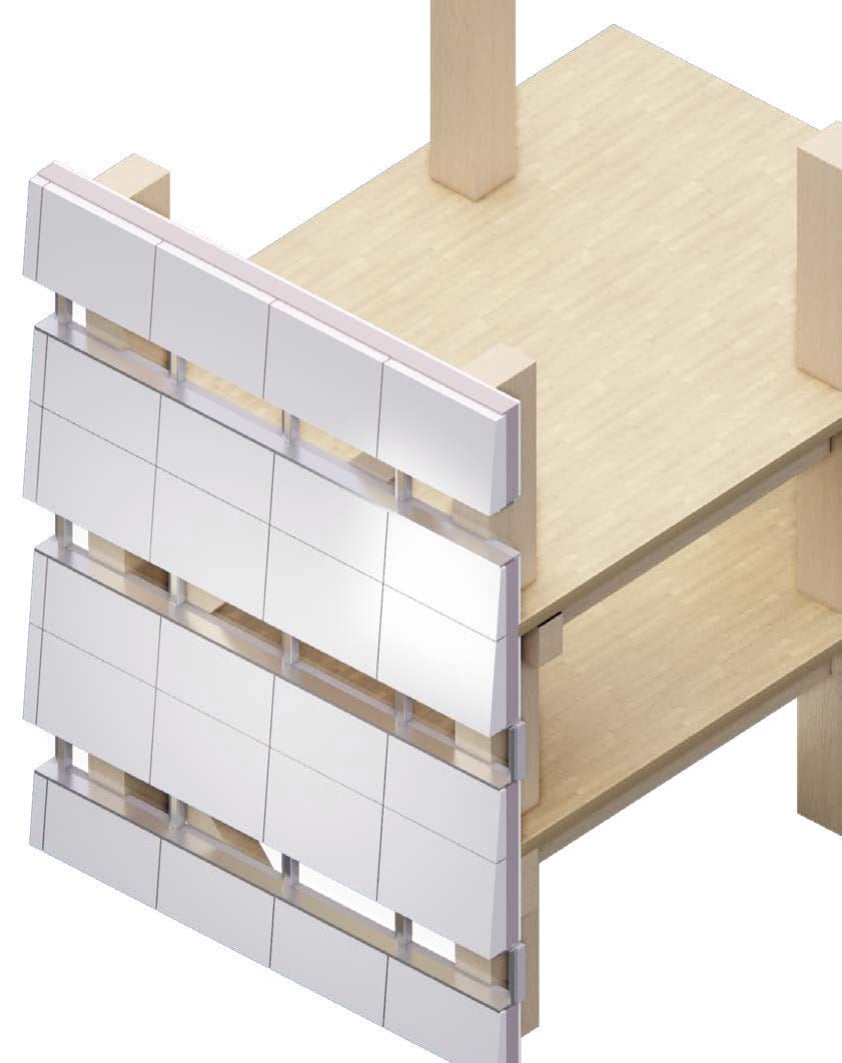
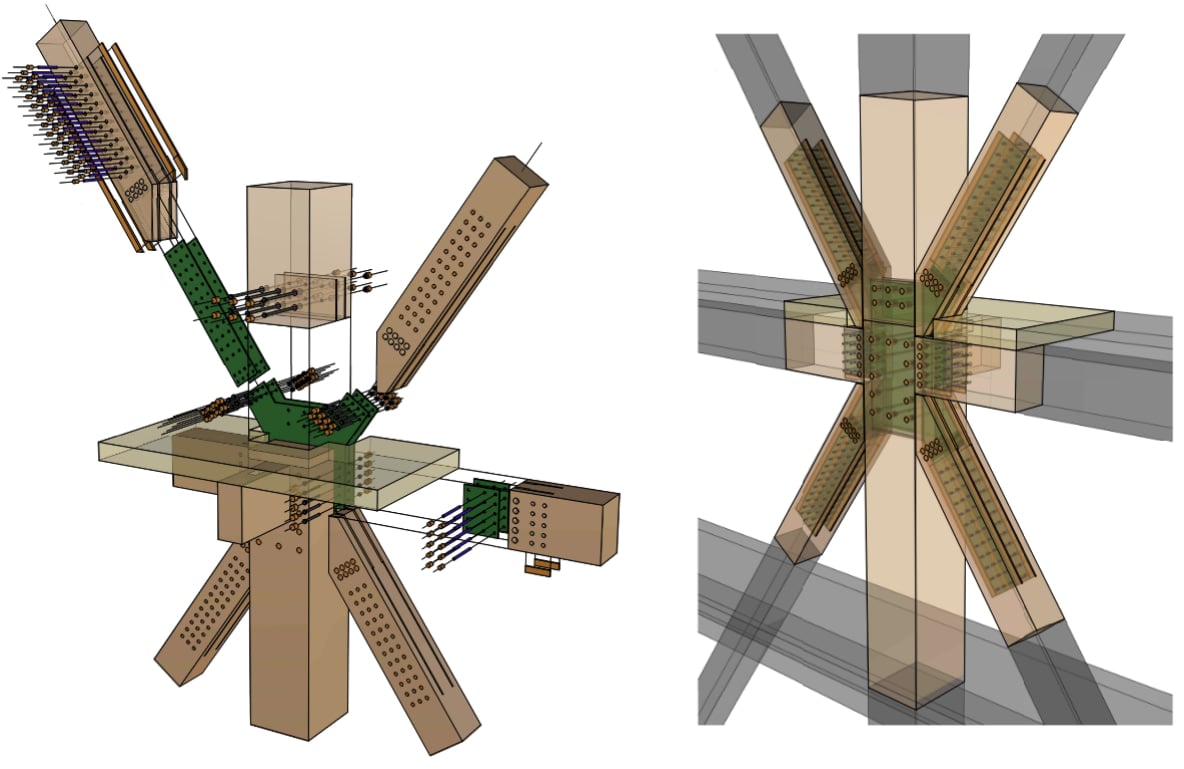
The timber structure is the decision everything else follows: it sets the fire engineering, the acoustic separation between rooms, the connections between floors and columns, and the construction sequence. That is why it is being priced and resolved now, while the design can still respond. Kennedy Nolan is the architect, and the scheme went through the state's design review process in 2025.