
Projects / 04
Matter
House
- Value
- $124m
- GFA
- 11,790 m²
- NLA
- 6,735 m²
- Storeys
- 13
- Structure
- Concrete
- Status
- Approved
A 13-level office building in Cremorne, 11,790 m² GFA with 6,735 m² of net lettable area, approved and valued at $124m.
Chris ran development management from feasibility through design to the planning approval: the consultant team, the budget and program, and the negotiation with the authority that secured the permit.
With approval in place the scheme is set: 13 levels, 11,790 m² GFA and 6,735 m² of net lettable area. It will be the tallest building in its immediate area, designed to an exceptionally high standard, and at approval it delivered a yield above any other in the precinct.
Hassell designed it with Finding Infinity as a net producer of energy: an on-site digester turns food waste collected from nearby businesses into power, with the surplus fed back to the grid. Room for the digester was part of the case for three more storeys, taking an earlier 10-storey approval to 13.
On an 842 m² site, 11,790 m² of floor area is a plot ratio of 14 to 1. Food waste is collected from businesses within three kilometres by EcoCaddy's electric-assist bikes and processed in the digester. The roof carries a solar greenhouse, gardens and hospitality, and the ground floor is open to the public. At lodgement it was billed as the first 13-storey office tower in Australia designed to a Passivhaus-equivalent standard.
The planning path ran for several years. The first application went to the City of Yarra in 2021, with a 10-storey permit in 2022 and an amendment for 13 storeys lodged in 2024. The permit for the 13-storey building, with offices, food and drink, recreation and the waste-to-energy facility, was issued through the state's Development Facilitation Program in March 2026. The project is part of A New Normal, launched at Melbourne Design Week in 2021, and follows the Cremorne Urban Design Framework, Yarra's plan for the precinct, with hospitality at the street and on the roof where the public can reach it.

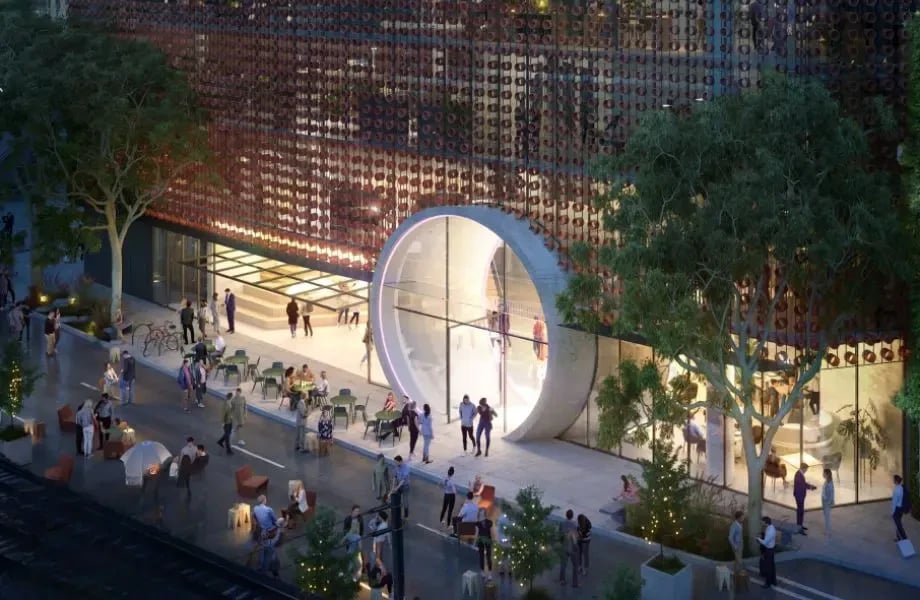

Entry and terracotta pipe screen, Matter House