Projects / 01
57–71 Stephenson
Street
- Value
- TBC
- GFA
- 21,672 m²
- NLA
- 13,145 m²
- Storeys
- 15
- Structure
- Mass timber
- Status
- Planning
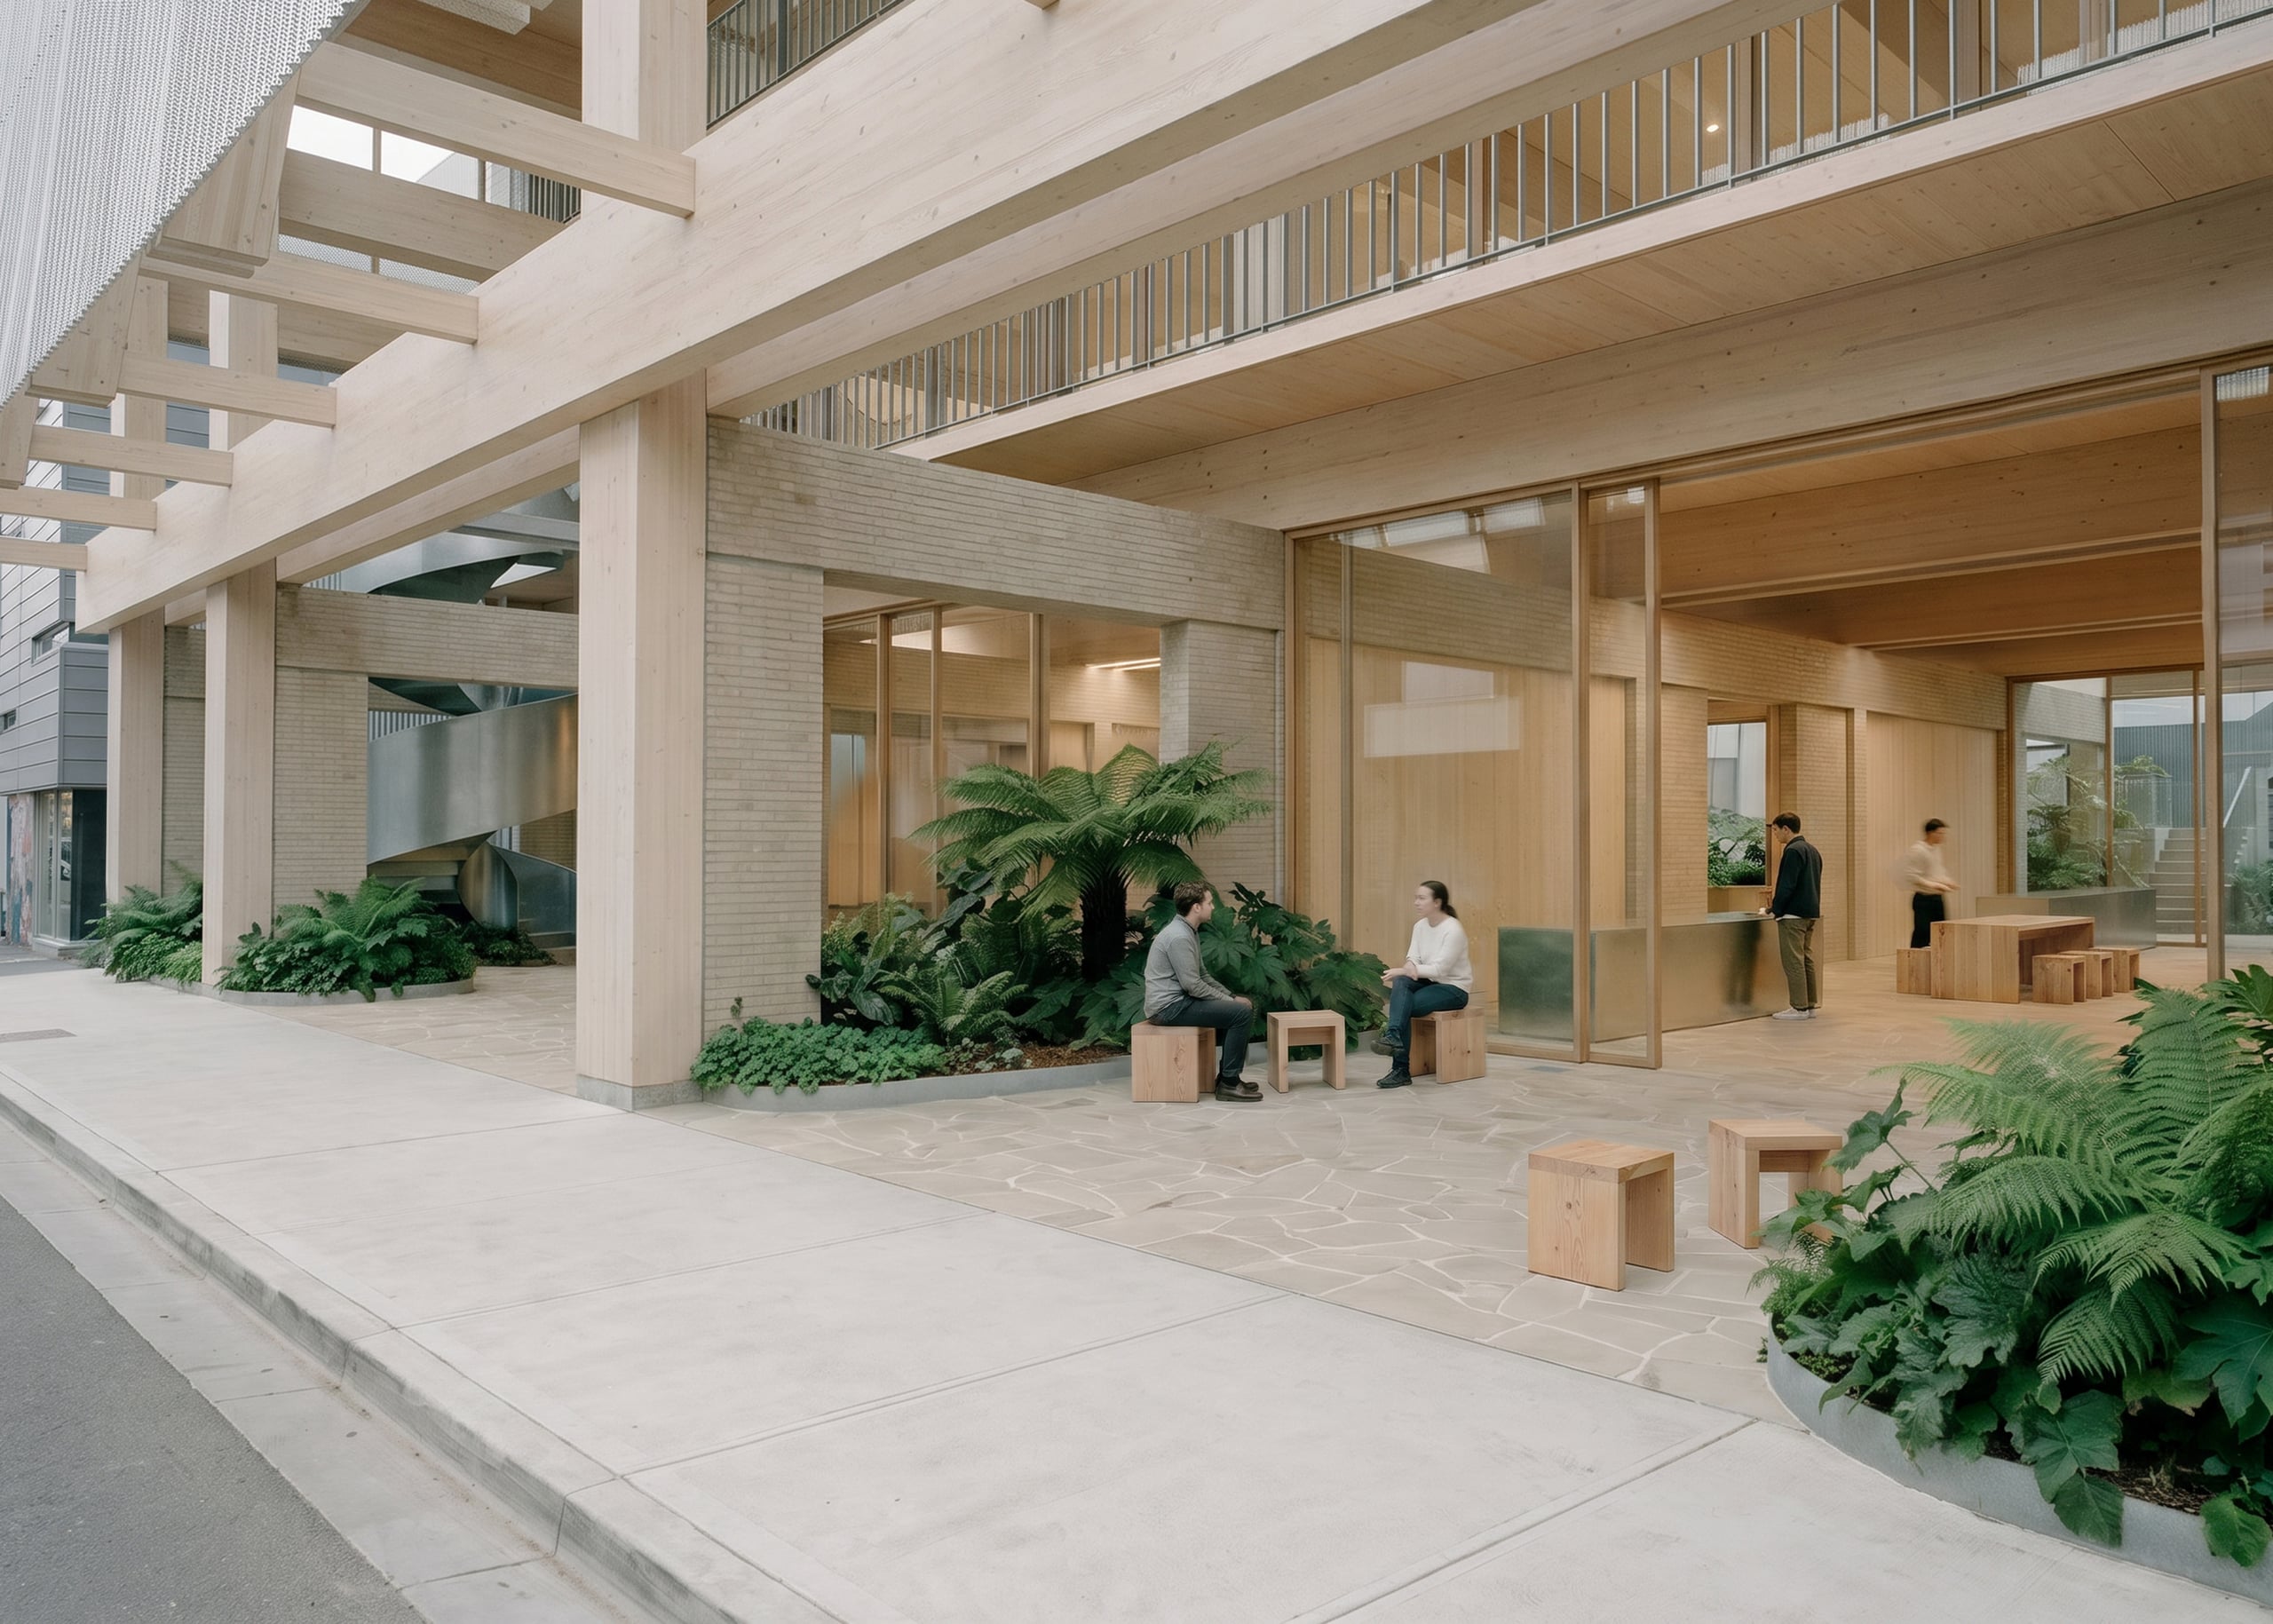
A 15-level office building in Cremorne, 21,672 m² GFA with 13,145 m² of net lettable area, with the project value TBC. On completion it will be the tallest mass timber office building in Australia and the most sustainable, with the best project yield in this part of Cremorne.
Above ground the structure is mass timber throughout: cross-laminated timber floors on glulam columns, with low-carbon concrete kept to the basement and ground floor. The sustainability outcome is designed into the building from the structure up, not added at the end to meet a rating, and those commitments have been part of the case for the building's height with the planning authority.
The application was lodged with the Department of Transport and Planning in July 2026 under the state's Development Facilitation Program, and went on public notice in September 2026, after the scheme had been through design review with the Office of the Victorian Government Architect. It is the Minister for Planning who decides it rather than the council, and no decision has been made. Edition Office is the architect, appointed through a competitive selection Chris ran in 2025 against a brief written around the feasibility.
Above eight storeys the building code's Deemed-to-Satisfy provisions stop offering a path for exposed timber, so the structure is approved on a performance-based case instead: sprinklers first, and a frame designed to stop burning on its own once the fire load is spent. Carbon Fire Engineering prepared that case, AECOM the structure, and it is the reason the timber and the ceilings can be left visible rather than boxed in. The approach has been covered independently by The Urban Developer and Wood Central.
The sustainability commitments in the application include a NABERS Embodied Carbon rating of at least four stars, which measures the carbon in the materials of the building rather than in its operation. Rainwater is captured for reuse, and the ground floor opens to the street, with planted voids rising through the lower levels.
The work to date covers the site feasibility and yield testing, the consultant team and the design brief, and the planning strategy behind the application. The budget and program have sat with Chris since the first feasibility, so the scheme in front of the authority is the one that stacks up financially, not one that will be value-managed later.
Once the permit is issued the same accountability carries through builder procurement and delivery: one person answerable for cost, program and the building that gets handed over.


Street level, Stephenson Street